
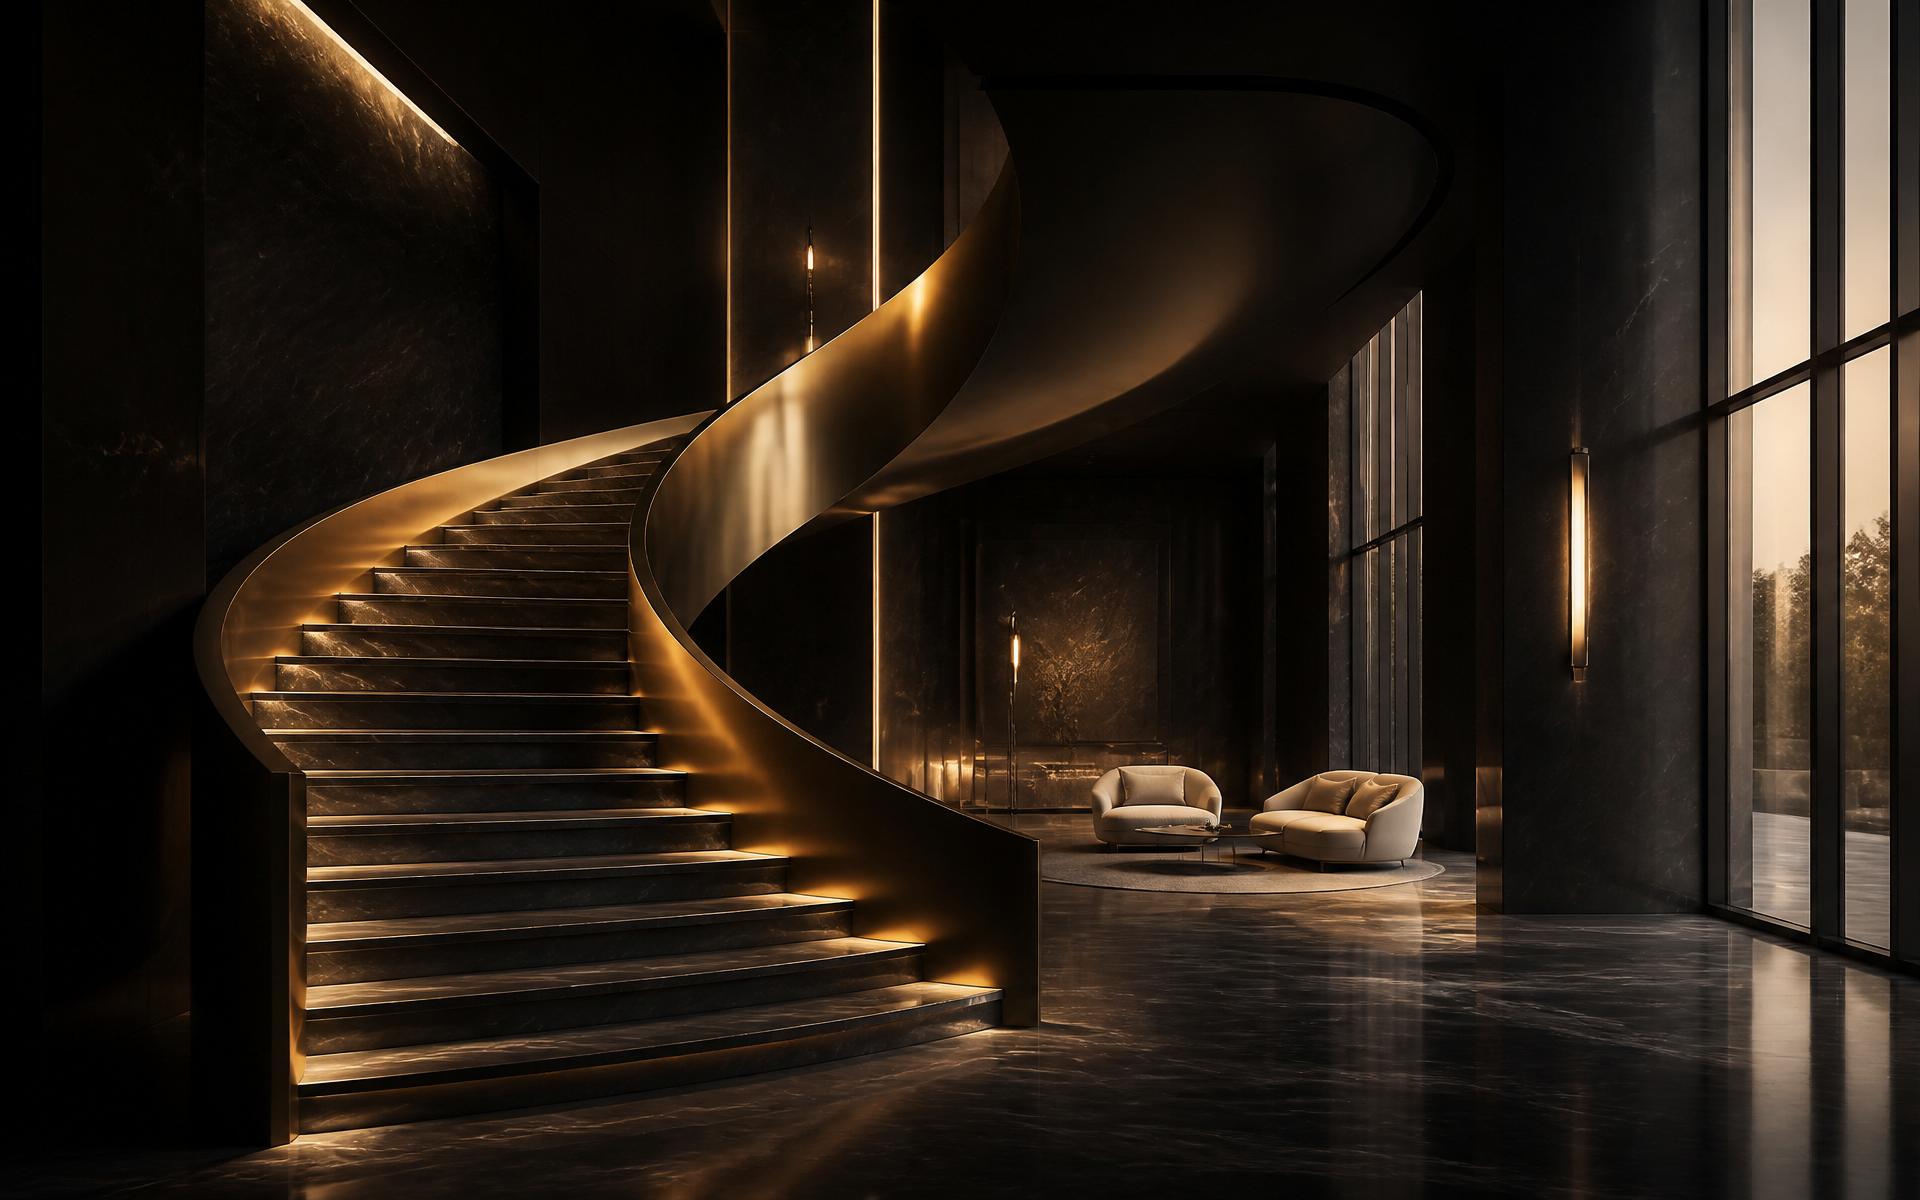
Architecture · Visualization · Planning
Transforming ideas into exceptional spaces.
Space Edge specializes in residential and commercial planning, modern 3D elevation design, realistic architectural visualization, and renovation planning.
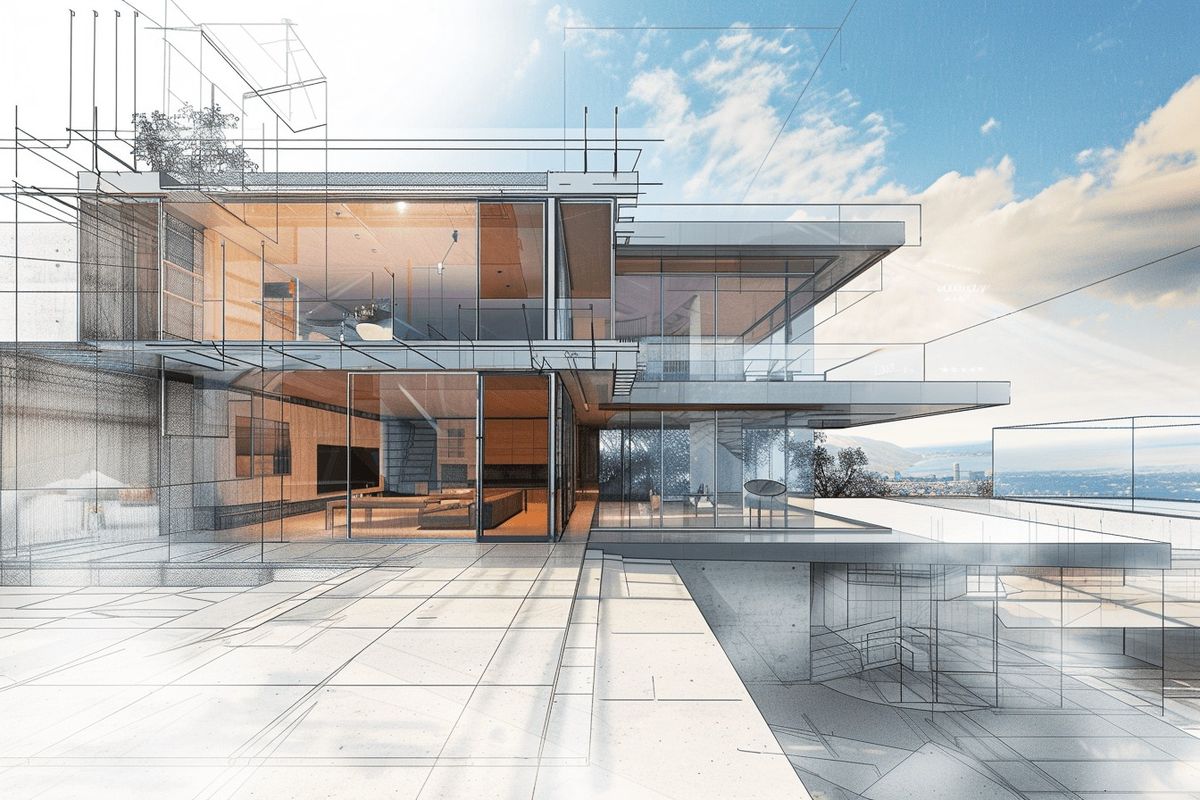
About the Studio
A modern studio for enduring architecture.
Space Edge is a modern architectural planning and visualization studio focused on creating practical, aesthetic and functional spaces — from residences and commercial buildings to photoreal 3D presentations of the final vision.
Every project is led by principals, drawn in detail, and delivered with the care of a small team obsessed with the way things are made.
What We Do
Services crafted end-to-end.
From the first line on paper to the final walk-through, every discipline lives under one roof.
Residential Planning
Homes designed around how you actually live.
Commercial Planning
Workspaces that perform and inspire.

Floor Plans
Precise, functional layouts to scale.
3D Elevation Design
Facades rendered before a single brick is laid.
Renovation Planning
Reimagining existing spaces with intent.
Landscape Planning
Outdoor rooms that extend the architecture.
Architectural Visualization
See the finished building before it's built.
Photorealistic 3D Rendering
Cinematic renders that sell the vision.
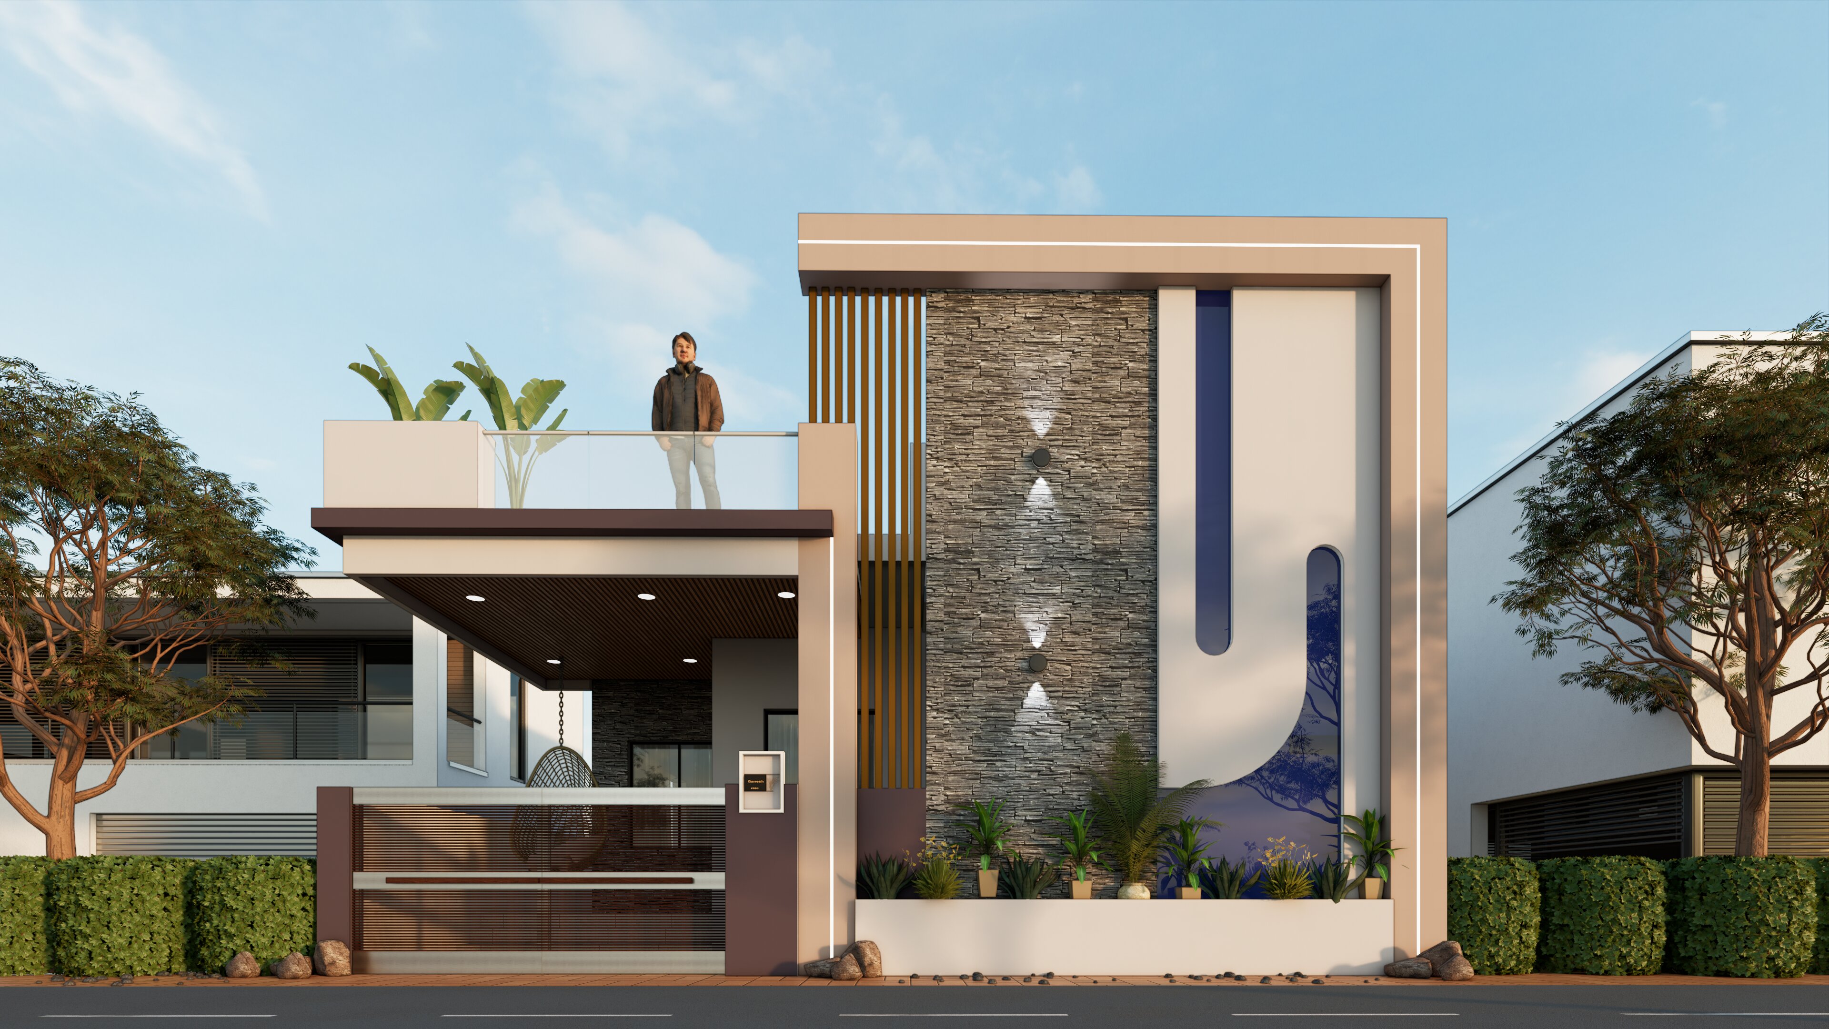
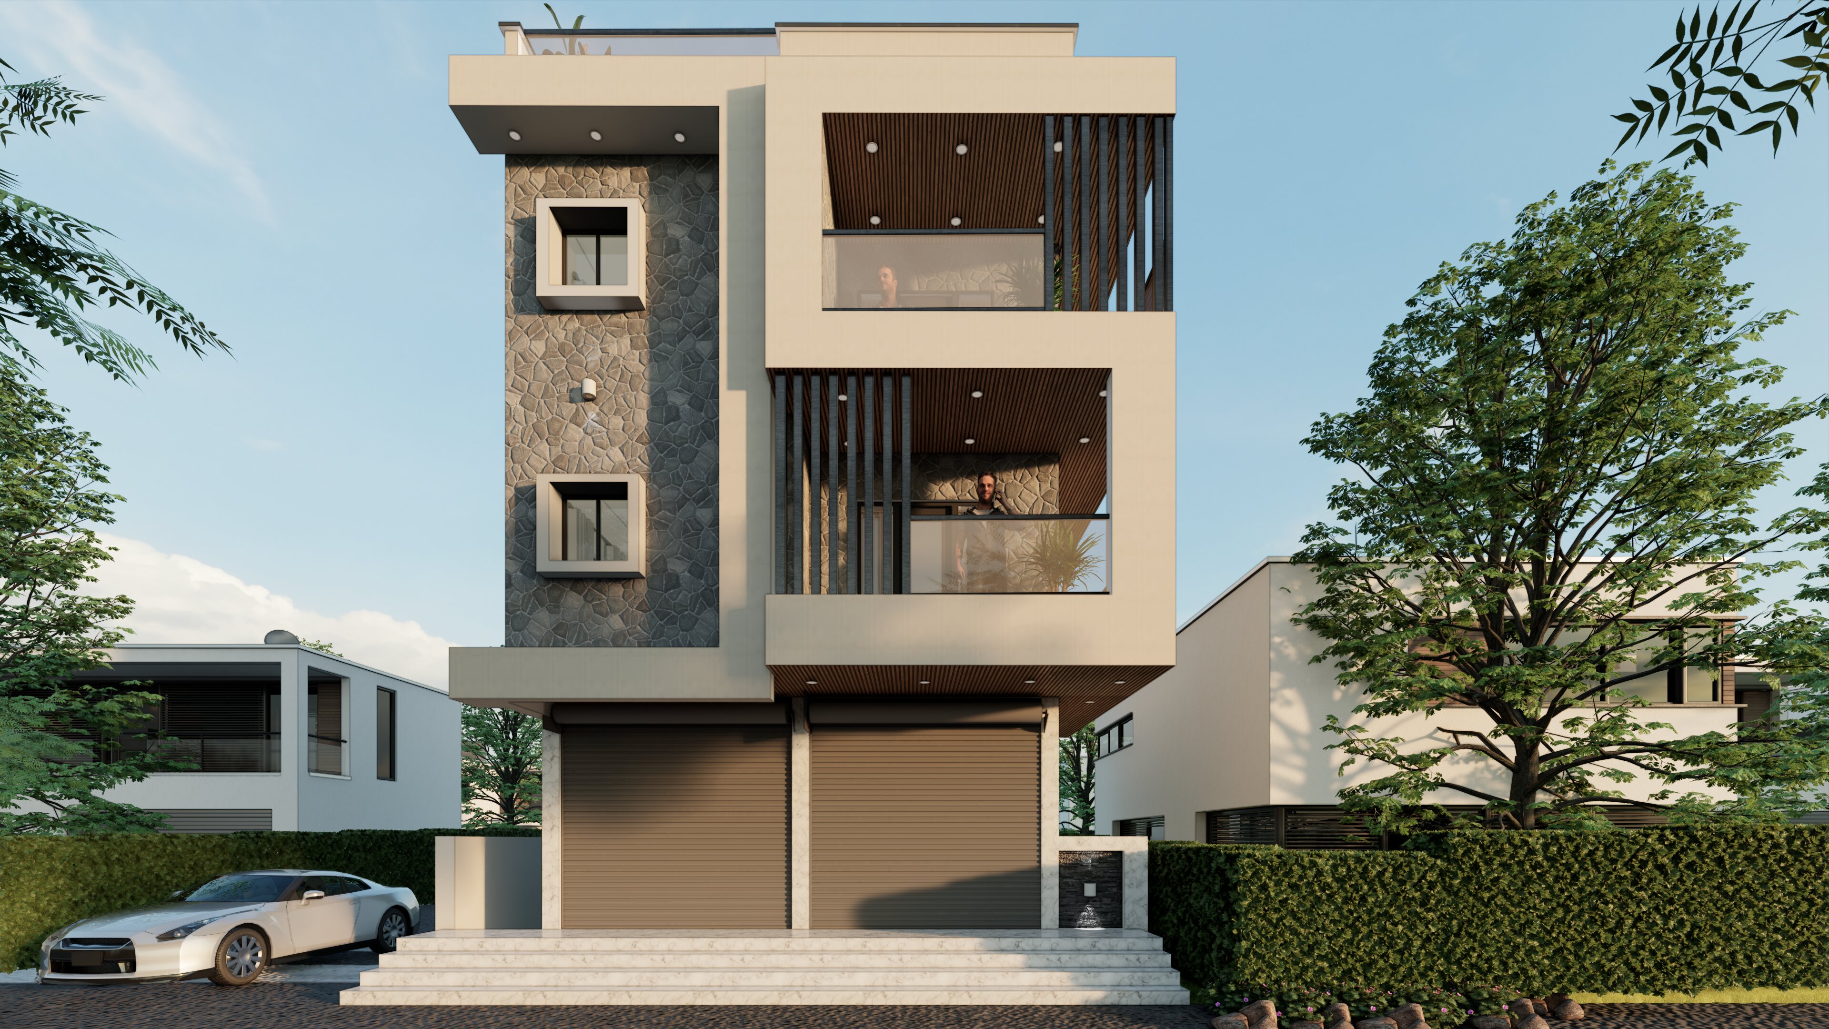
Selected Work
A portfolio of quiet confidence.
Why Choose Us
Built on craft, delivered with care.
Creative Planning
Original concepts, never templated.
Functional Designs
Every plan works as well as it looks.
Affordable Solutions
Premium craft at honest rates.
Timely Delivery
Milestone-driven, on-time turnaround.
Attention to Detail
Detail-obsessed drawings and documentation.
Client-Focused Approach
A partnership from sketch to keys.
Work Process
From first idea to final delivery.
Consultation
Understanding your brief, site and aspirations.
Planning
Feasibility, zoning and spatial strategy.
Design
Concept, elevation and material development.
Review
Iteration with 3D visualization and drawings.
Final Delivery
Working set, ready for construction.
Start a Project
Let's design something timeless.
Share a few details and we'll get back within one business day.
Get in touch
Prefer a direct line? Reach us on WhatsApp or Instagram.